


Steel Gauge Thickness Chart: Inches, Millimeters and Material Differences
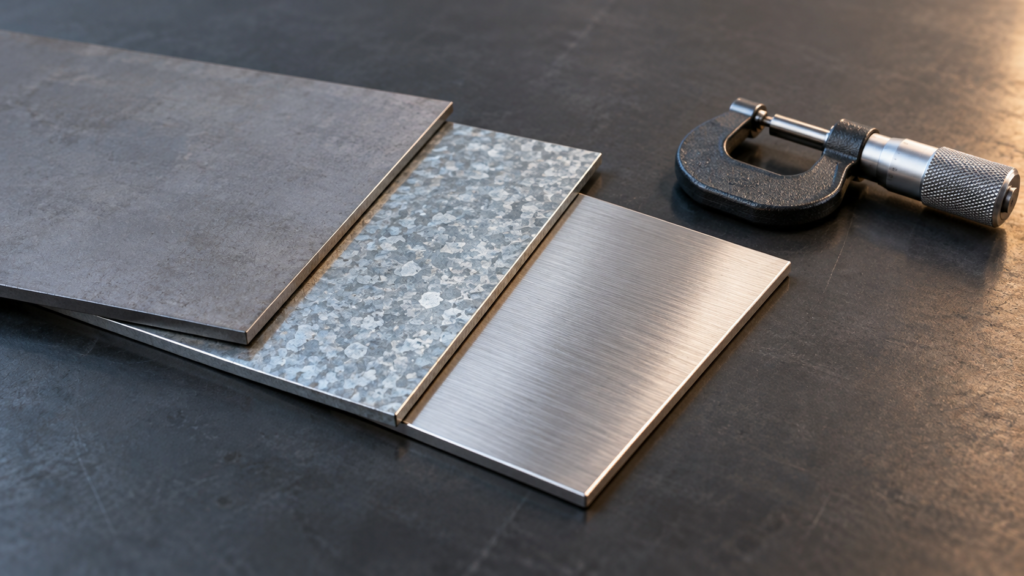
For mild sheet steel, 11 gauge steel thickness is nominally 0.1196 inch, or 3.038 mm. The material matters: the adopted chart lists 11-gauge galvanized sheet at 0.1233 inch and stainless sheet at 0.125 inch. “11 gauge” alone does not identify one universal dimension.
Use the material-specific values below for reference, then confirm the actual stock and the agreed thickness requirement. A conversion chart cannot replace a drawing tolerance, a supplier specification or a measurement.
11 gauge steel thickness and common sheet gauges
This compact metal gauge chart covers three US sheet-material conventions. Each cell gives inches / millimeters. Higher gauge numbers in these columns indicate thinner sheet; gauge is not a direct inch or metric unit.
| Gauge | Mild sheet steel | Galvanized sheet | Stainless sheet |
|---|---|---|---|
| 10 | 0.1345 / 3.416 | 0.1382 / 3.510 | 0.14062 / 3.572 |
| 11 | 0.1196 / 3.038 | 0.1233 / 3.132 | 0.125 / 3.175 |
| 12 | 0.1046 / 2.657 | 0.1084 / 2.753 | 0.10937 / 2.778 |
| 14 | 0.0747 / 1.897 | 0.0785 / 1.994 | 0.07812 / 1.984 |
| 16 | 0.0598 / 1.519 | 0.0635 / 1.613 | 0.0625 / 1.588 |
| 18 | 0.0478 / 1.214 | 0.0516 / 1.311 | 0.050 / 1.270 |
| 20 | 0.0359 / 0.912 | 0.0396 / 1.006 | 0.0375 / 0.953 |
| 22 | 0.0299 / 0.759 | 0.0336 / 0.853 | 0.03125 / 0.794 |
| 24 | 0.0239 / 0.607 | 0.0276 / 0.701 | 0.025 / 0.635 |
The inch values follow Metal Supermarkets’ sheet chart. Millimeters are recalculated from those values and rounded to three decimal places, rather than copied from its inconsistently rounded metric column. Continental Steel’s chart cross-checks the sheet-steel values and the need for separate material columns.
These are nominal references, not guaranteed measurements. The displayed decimal places describe the conversion, not the mill’s permissible thickness variation.
Choose the material column before comparing gauge numbers
A search for 16 gauge steel thickness gives 0.0598 inch for the mild-steel column, but 0.0625 inch for stainless in this table. The corresponding nominal metric values are 1.519 mm and 1.588 mm. Taking a number from the wrong column introduces a material-convention error before any measuring instrument is used.
The same distinction applies to 12 gauge steel thickness: mild sheet is listed at 0.1046 inch, while galvanized sheet is 0.1084 inch. A quote that only says “12 ga” still needs the material and the supplier’s dimensional convention.
Continental Steel also separates US Standard Gauge, Sheet Steel and Strip & Tubing columns. This article’s sheet values should not be silently carried over to wire, tube walls or another named gauge system. The section type is part of the reference, not an optional detail.
For galvanized stock, use the supplier’s specified thickness and coating basis rather than inventing a zinc allowance from the difference between two chart columns. This lookup does not establish the coating weight or acceptance rules for a particular order.
Is 11-gauge mild steel the same as 1/8 inch?
No. One-eighth inch equals 0.125 inch, or 3.175 mm. The mild-sheet reference for 11 gauge is 0.1196 inch, approximately 3.038 mm. Their nominal difference is 0.0054 inch, approximately 0.137 mm.
That arithmetic does not decide whether a substitution is acceptable. The drawing, agreed dimensional limits and intended part still control the purchase decision. A familiar fractional description should not replace the required decimal thickness without agreement.
Likewise, the 10 gauge steel thickness entry is 0.1345 inch for mild sheet, not a rounded fraction selected because it looks close. The chart is useful precisely because the gauge sequence is not a set of equal decimal increments.
Convert inches to millimeters without creating a tolerance
NIST defines the international inch as exactly 25.4 mm. The conversion is therefore:
Thickness in mm = thickness in inches × 25.4
For 11-gauge mild sheet: 0.1196 × 25.4 = 3.03784 mm, displayed here as 3.038 mm. Conversely, dividing a metric dimension by 25.4 gives its inch equivalent.
A rounding difference is not automatically a material difference. For example, this chart displays 12-gauge mild sheet as 2.657 mm after rounding the adopted inch value. A reference that truncates it can show a slightly different final digit. Keep the underlying dimension and its tolerance separate from display formatting.
Keep nominal, measured and required thickness separate
Nominal thickness is the chart’s reference value. Measured thickness is the result obtained from the received sheet. Required thickness is the dimension and acceptable range agreed for the job. Treating those three descriptions as the same thing makes an inspection record difficult to interpret.
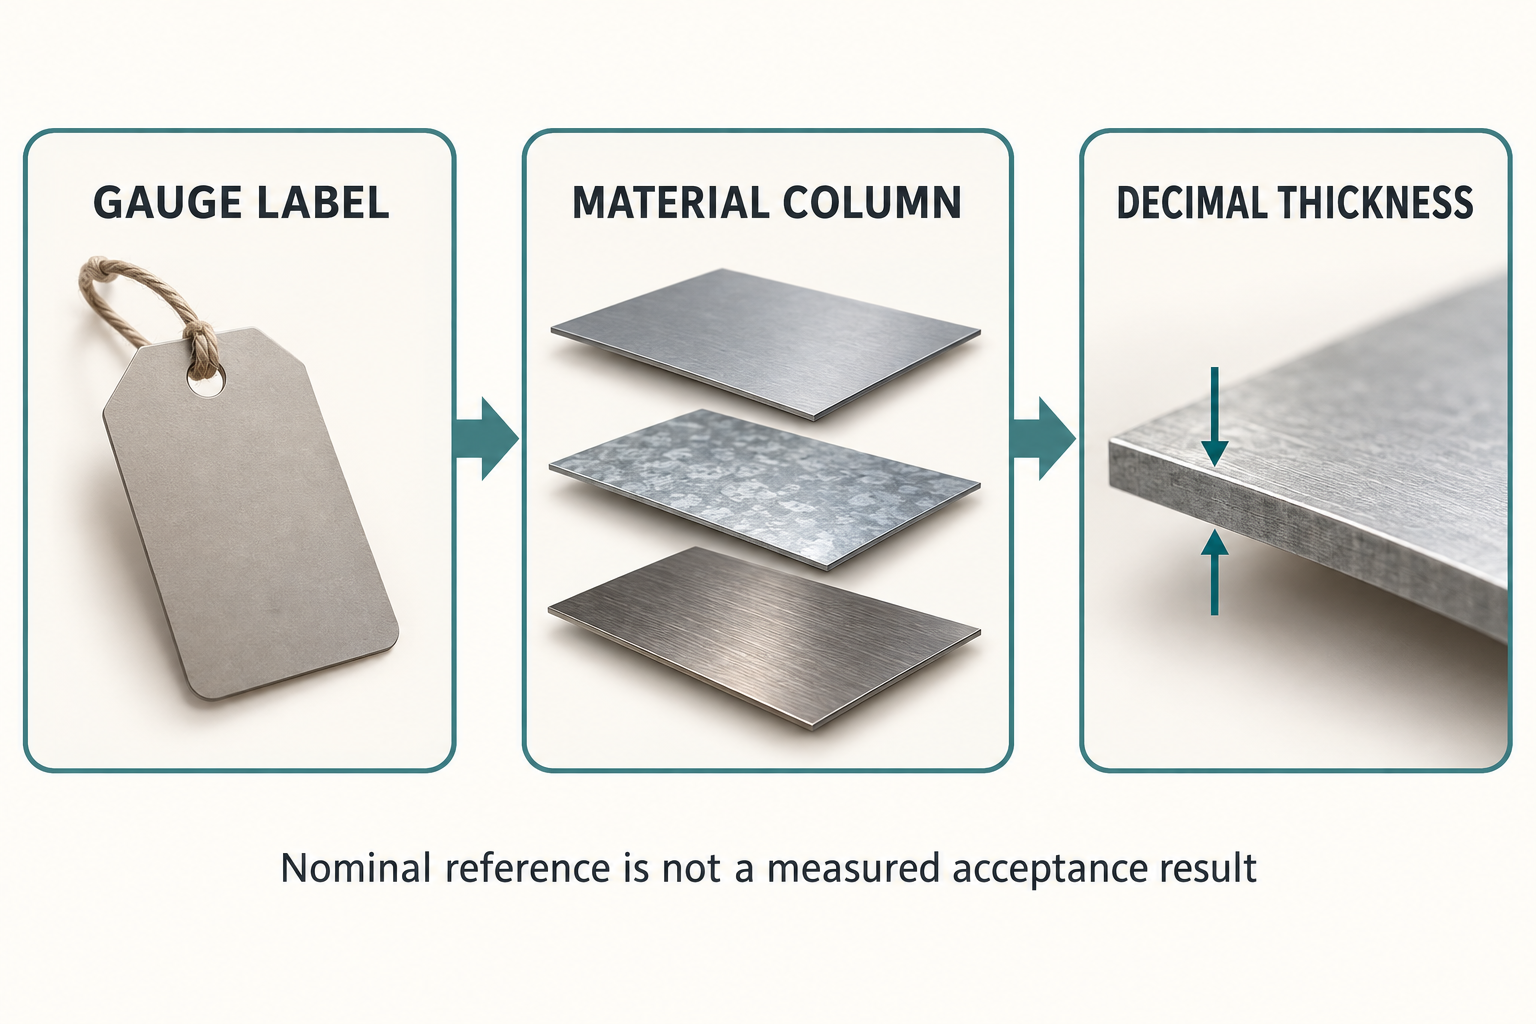
A metal thickness gauge can mean a lookup device or an instrument, so record what was actually used. Mitutoyo describes sheet-metal micrometers with deep-throat access for measuring sheet thickness. Select and operate the instrument according to its instructions and the inspection requirement, rather than assuming that a gauge label is a measurement.
A useful record pairs the material identification and reference convention with the nominal dimension, actual reading and applicable acceptance limits. A thickness reading alone does not verify the alloy, coating or material grade.
Turn the dimension into a useful cutting specification
Thickness is an input to blade selection, not a complete blade specification. When a hand hacksaw is the chosen tool, the EACHLEAD hacksaw-blade category provides options to investigate. Check the frame and blade dimensions, stated material application and actual workpiece before selecting a replacement.
Do not assign a tooth count solely from “11 gauge.” The material and section must still be identified, and the selected blade’s instructions must suit the job. This reference chart does not establish a universal blade model or cutting-speed setting.
For an 11-gauge mild-sheet cutting request, retain “mild sheet steel, nominal 0.1196 inch” as the reference description. Add the actual measured thickness, confirmed material grade, cut geometry, chosen tool and the job’s agreed dimensional limits. Leaving an unavailable measurement marked as unknown is more useful than filling it with the chart value.
The result is a specification that distinguishes what the label suggests, what the stock measures and what the finished part requires.